
$75.00
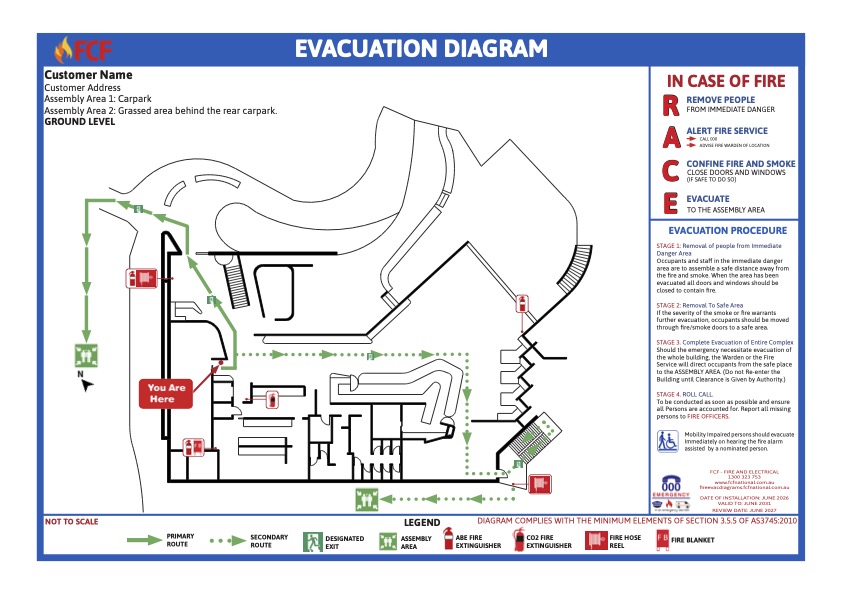
Already have a floor plan, site plan or existing evacuation diagram? Let our team prepare the evacuation diagram brief for you.
For $75 per diagram, simply purchase the number of diagrams you require. Once your order has been received, we’ll send you our Design Services Request Form with instructions on the information we need.
Complete the form and email it back to us with your existing plans, diagrams and any other supporting documents. Our team will review the information you provide and prepare the brief ready for our in-house designer.
You’ll be asked to provide any existing floor plans, site plans, evacuation diagrams or other relevant documents you have available.
We’ll also need information about your site and the important fire and evacuation features that need to appear on your diagram, including:
Depending on your site, this may include fire extinguishers, fire blankets, hose reels, hydrants, fire indicator panels, first aid equipment, spill kits, Warden Intercommunication Points (WIPs), manual or emergency call points and other relevant emergency equipment.
Once we receive your completed form and documents, our team will:
1. Review your information
We’ll review the plans, diagrams and information you’ve supplied.
2. Prepare your brief
We’ll organise the relevant site, evacuation and fire safety information into the brief required by our design team.
3. Send your brief to our in-house designer
Once the required information has been collected and prepared, your evacuation diagram can move through to the design stage.
For larger sites, we may also need a site overview showing where the building or floor plan is located and the evacuation route to the assembly area.
Once your diagram has been completed, we’ll send it to you to review and confirm that the information shown is correct for your site.
You can request up to three changes at the approval stage at no additional charge. Changes required after this, other than corrections resulting from an error or omission on our behalf based on the information supplied, may incur an additional charge.
Our online emergency evacuation diagrams, emergency fire plans and emergency planning and evacuation diagrams are suitable for almost every commercial building and workplace throughout Australia, including:
You’ll need to upload your building floor plan or draw it using our online designer, then mark the locations of fire equipment, evacuation routes, assembly points, where each diagram will be displayed, and provide your site address.
Yes. Our online designer allows you to create your building layout if you don’t have an existing floor plan available.
Yes. Our diagrams are prepared to comply with the relevant Australian Standards AS3745 2010 for emergency evacuation diagrams.
Each diagram is $99 + GST. A separate order is required for each different property address.
Most orders are completed within a week once you’ve submitted all the required information and approved the final proof.
Absolutely. You’ll have the opportunity to review your emergency evacuation diagrams and request any required changes before they’re finalised.
Yes, within our regular services areas. You can install the diagrams yourself, or contact us if you’d like us to arrange professional installation.
Simply place a separate order for each property address so we can prepare diagrams specific to each site. If you have a lot of different sites please contact 1300 323 753 and we will discuss your best options.
Yes. If you need assistance, contact our team to arrange an onsite visit. We’ll help identify the information required to produce compliant emergency fire plans and evacuation diagrams.
Emergency evacuation diagrams help occupants quickly identify evacuation routes, fire equipment, assembly points, and emergency procedures during an emergency. They are an important part of workplace emergency planning and help businesses meet their workplace safety obligations and compliance requirements.