
$50.00
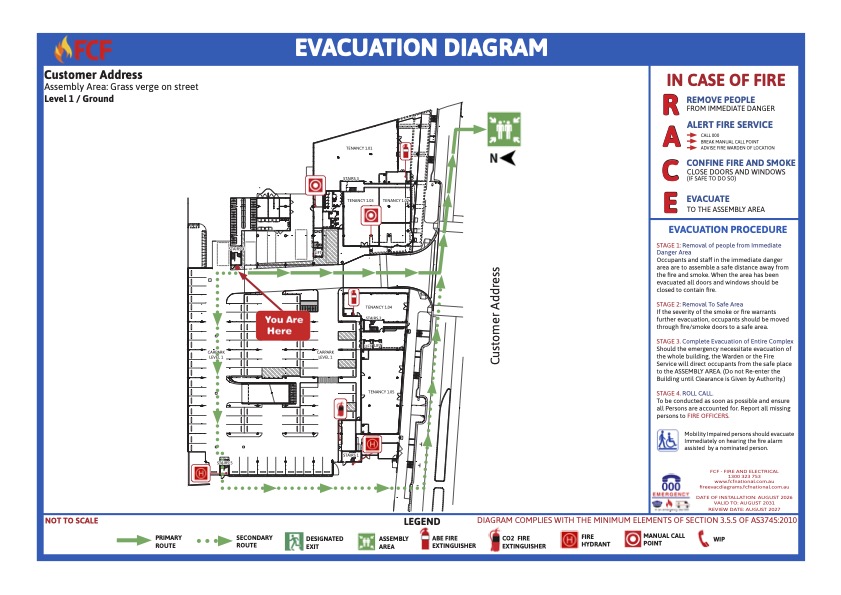
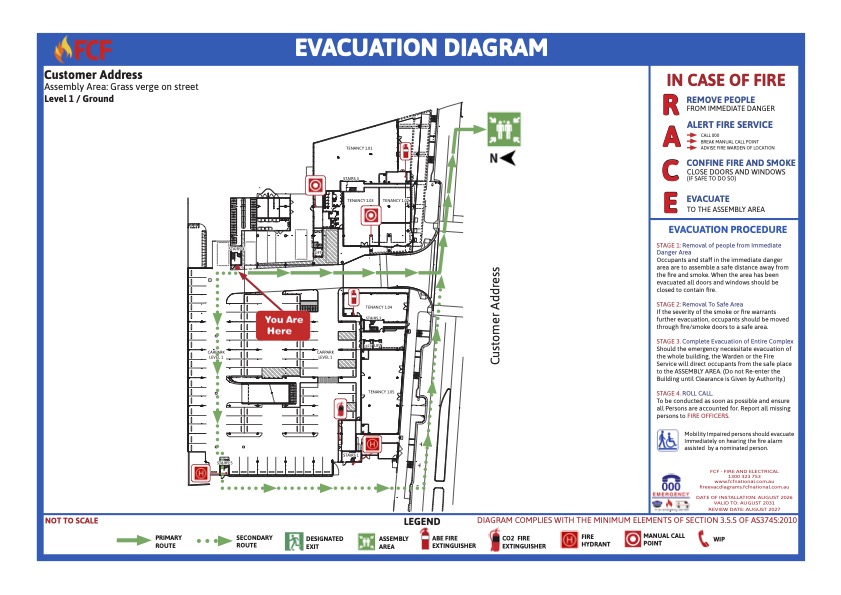
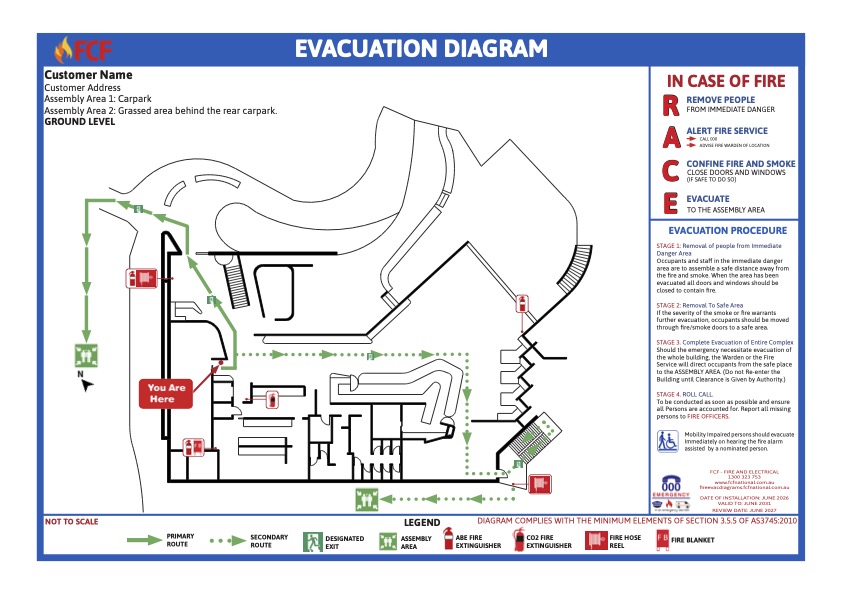
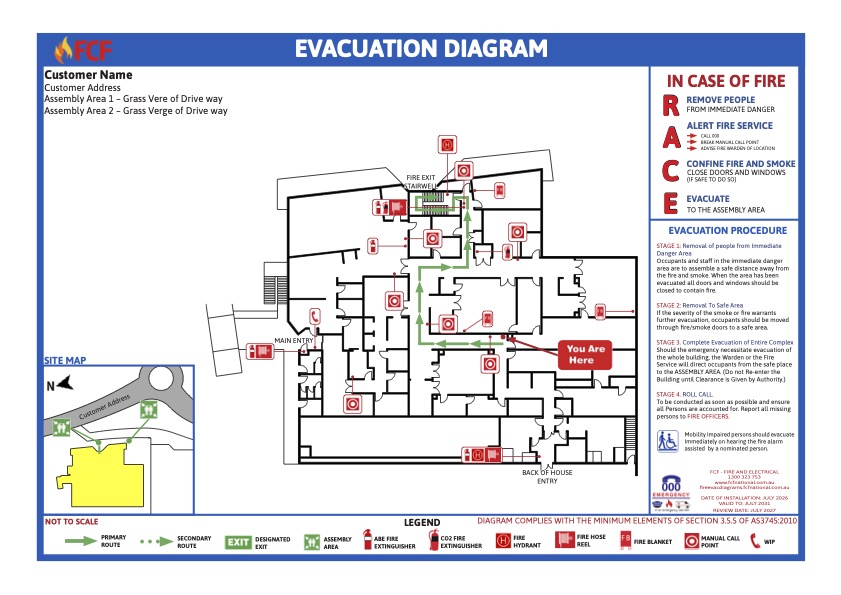
Need an emergency evacuation diagram for your workplace? Our simple online ordering system makes it quick and easy to complete your emergency fire plans and emergency planning by creating a compliant emergency fire evacuation diagram for your business.
Creating your emergency evacuation diagram is simple. Our online site will guide you through creating your drawing, view the online video on this page for a guided tour of using this tool.
Just:
We’ll use this information to prepare a compliant evacuation diagram or fire evacuation diagram to complete your emergency fire plans and emergency planning, tailored specifically to your workplace.
Step 1 – Place your order and pay securely online.
Step 2 – Upload your floor plan or create your building layout using our simple online designer.
Step 3 – Review your emergency evacuation diagrams to ensure all information and orientation are correct.
Step 4 – Once approved, we’ll supply your completed diagrams ready for installation. You can install them yourself or contact us if you’d like us to arrange professional installation.
Not sure where to start or need an onsite inspection?
Our experienced team is here to help.
Call 1300 323 753 or click here to arrange an onsite visit.
Creating compliant emergency fire plans, emergency planning and evacuation diagrams, and emergency evacuation diagrams has never been easier.
Start your order today and receive professionally prepared evacuation diagrams ready for installation.
Our online emergency evacuation diagrams, emergency fire plans and emergency planning and evacuation diagrams are suitable for almost every commercial building and workplace throughout Australia, including:
You’ll need to upload your building floor plan or draw it using our online designer, then mark the locations of fire equipment, evacuation routes, assembly points, where each diagram will be displayed, and provide your site address.
Yes. Our online designer allows you to create your building layout if you don’t have an existing floor plan available.
Yes. Our diagrams are prepared to comply with the relevant Australian Standards AS3745 2010 for emergency evacuation diagrams.
Each diagram is $99 + GST. A separate order is required for each different property address.
Most orders are completed within a week once you’ve submitted all the required information and approved the final proof.
Absolutely. You’ll have the opportunity to review your emergency evacuation diagrams and request any required changes before they’re finalised.
Yes, within our regular services areas. You can install the diagrams yourself, or contact us if you’d like us to arrange professional installation.
Simply place a separate order for each property address so we can prepare diagrams specific to each site. If you have a lot of different sites please contact 1300 323 753 and we will discuss your best options.
Yes. If you need assistance, contact our team to arrange an onsite visit. We’ll help identify the information required to produce compliant emergency fire plans and evacuation diagrams.
Emergency evacuation diagrams help occupants quickly identify evacuation routes, fire equipment, assembly points, and emergency procedures during an emergency. They are an important part of workplace emergency planning and help businesses meet their workplace safety obligations and compliance requirements.