Do You Need New or Updated Evacuation Diagrams?
Build Your Own Brief
Complete your brief online-
Easy step-by-step online builder
-
Add exits, routes & fire equipment
-
Submit your brief directly to our team
Assisted Evacuation Diagrams
We complete the brief for you ready for our in-house designer-
Upload your existing documents
-
We review your plans and information
-
Our team prepares your brief
Need an On-Site Visit by our Technician?
WATCH OUR EVACUATION DIAGRAM TUTORIAL
Creating your evacuation diagram is easier when you know what information is required.
Our step-by-step tutorial walks you through what to provide, including evacuation routes, emergency exits, fire equipment, assembly areas and other important details.
Whether you manage an office, retail store, warehouse, school, healthcare facility or multiple locations, the video will help you gather the right information before submitting your evacuation diagram request.
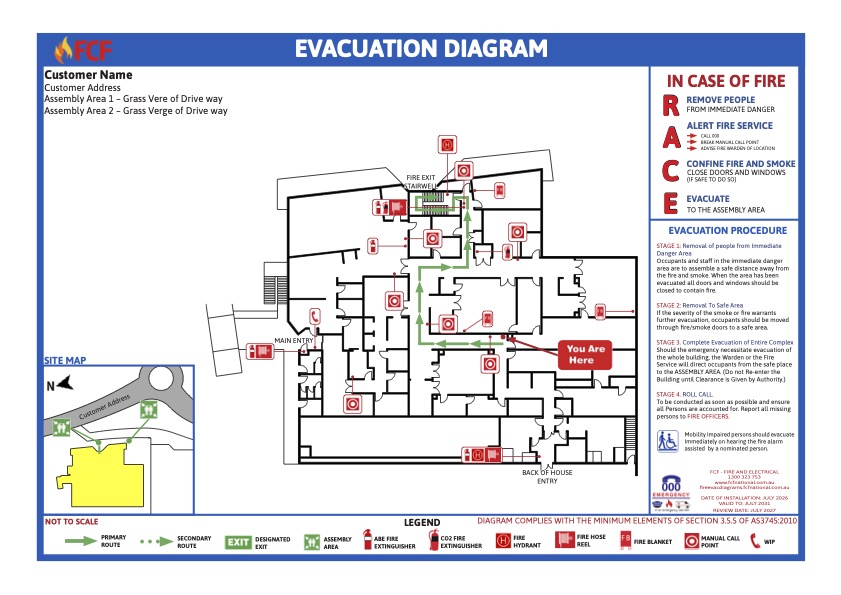
WHAT SHOULD YOUR EVACUATION DIAGRAM SHOW?
Essential information at a glance.
- Designated emergency exits and evacuation routes.
- The location of fire extinguishers, fire hose reels and other fire equipment.
- Emergency assembly areas.
- A clear "You Are Here" location.
- Emergency procedures and instructions.
- Information specific to the layout and emergency arrangements of your premises.
- First aid and relevant safety equipment.
- The safest paths of travel to appropriate exits.
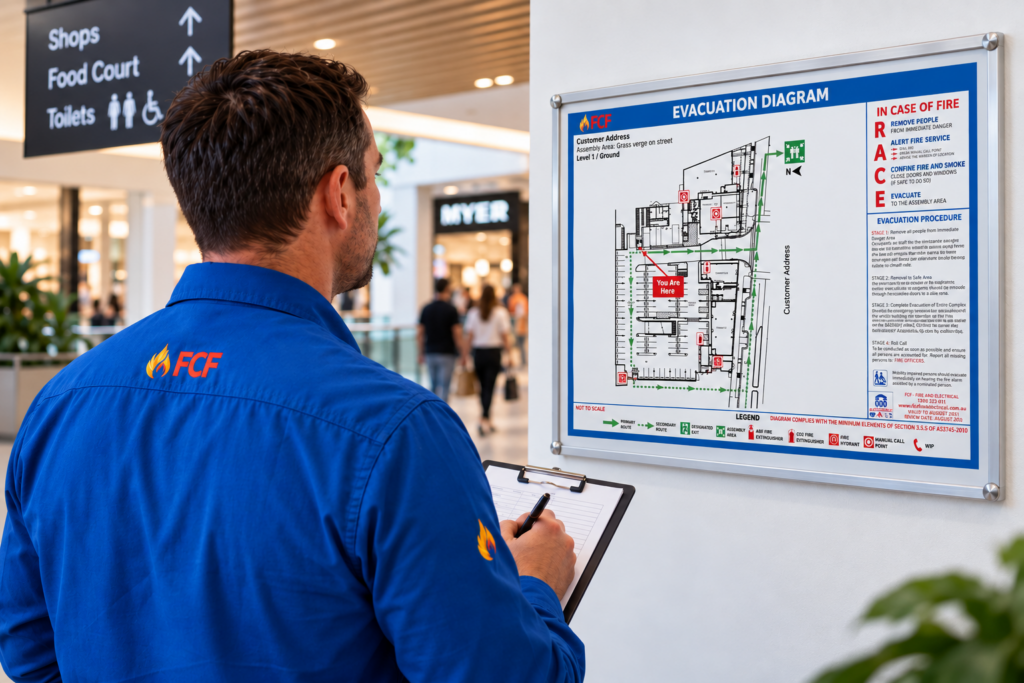
ARE YOUR EXISTING DIAGRAMS STILL CURRENT?
Have your premises changed?
GETTING STARTED IS EASY?
Getting your evacuation diagrams on the wall is easy.
1
Request a Quote
Contact us and tell us a little about your premises and the evacuation diagrams you require.
2
Arrange a Site Visit
One of our experienced team members will contact you to arrange a suitable time to visit your premises.
3
We Map Your Premises
Where required, we can attend your site to sketch and document the building layout and gather the information needed to prepare your evacuation diagrams.
4
Review & Confirm
Your diagrams are prepared for your premises and checked for correct orientation, locations and relevant evacuation information.
5
Print, Laminate & Install
We can also quote to professionally print, laminate and install your completed evacuation diagrams in the appropriate locations throughout your premises.
Need Multiple Diagrams?
We can prepare and install additional diagrams throughout your premises, with requirements quoted according to your site.
AUSTRALIAN STANDARDS
Evacuation Diagram Requirements
In accordance with AS 3745:2010, evacuation diagrams must be displayed in all facilities and should provide clear, accurate and consistent emergency and evacuation information.
Number & Location
Evacuation diagrams must be displayed in locations where occupants and visitors can easily view them. The number and exact location is determined by the Emergency Planning Committee (EPC).
Position
Diagrams should be positioned at a height of between 1200 mm and 1600 mm above finished floor level.
Orientation
Diagrams must be correctly orientated to the viewer’s location and the direction of egress. If an assembly area diagram is included, it must have the same orientation as the rest of the diagram.
Diagram Size
Minimum
Sizes as per AS 3745-2010:
A4: (210 x 297 mm) maximum elements only.
A3: (297 x 420 mm) minimum and optional elements.
Key Elements (Required)
Each evacuation diagram must include the following minimum elements.
- A pictorial representation of the floor or area
- The title "EVACUATION DIAGRAM"
- A clearly marked "YOU ARE HERE" location
- Designated exits (shown in green)
- Relevant fire and emergency equipment (e.g. extinguishers, hose reels, call points)
- Location of assembly areas
- A legend reflecting the symbols used
- A validity date
Optional Elements
Additional information may be included, such as the direction of door openings, north point, first aid stations, hazardous chemical stores, emergency procedures and other site-specific information.
Trusted Fire Professionals With A Commitment to Sustainability
At FCF Fire & Electrical, we believe reducing fire industry waste and improving recycling practices are critical to a safer, more sustainable future.
As proud members of the Australian Fire Safety and Environmental Sustainability Association (AFSESA), we’ve taken real steps toward minimising our environmental impact. You can learn more about the AFSESA at firerecycling.com.au.
We’re not just a “tag and bill” company — we’re actively working to transform the fire protection industry by integrating responsible recycling and waste reduction into our services.